Home / Our gallery

Our gallery

Real homes, garages, barns and covers we've supplied and built across Tennessee. Tap any photo to see it full size.
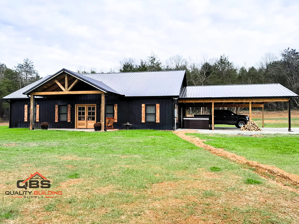
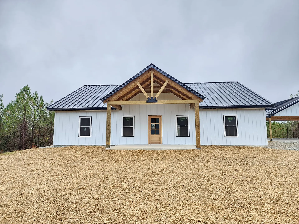
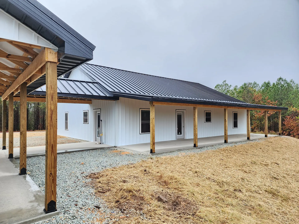
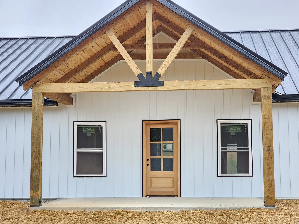
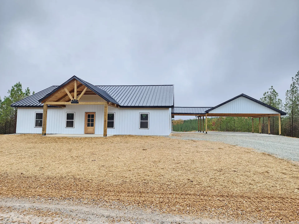
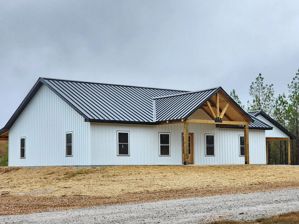
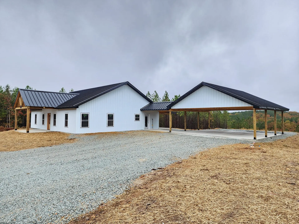
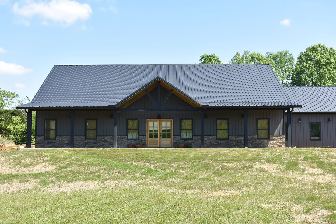
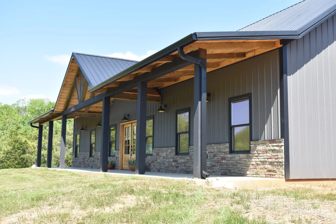
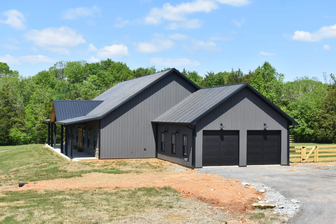
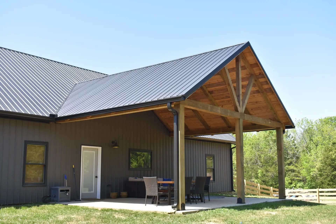
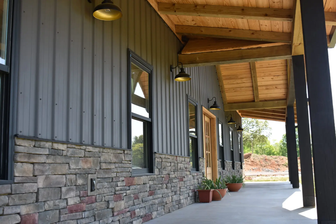
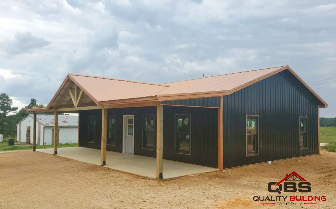
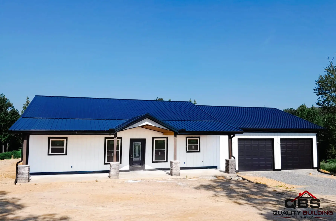
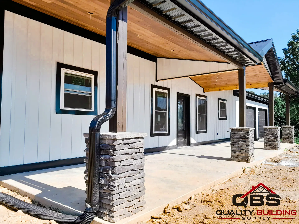
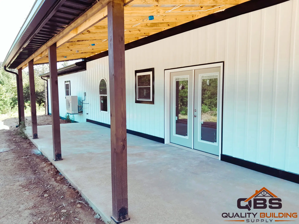
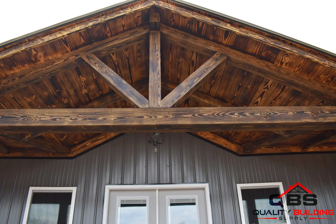
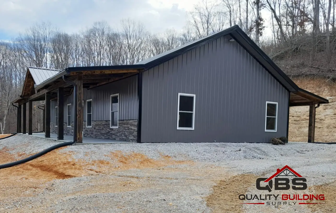
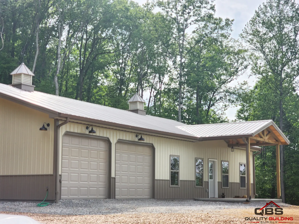
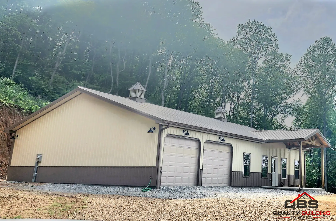
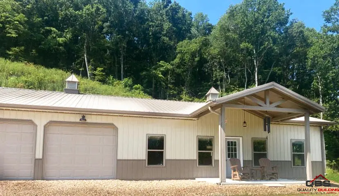
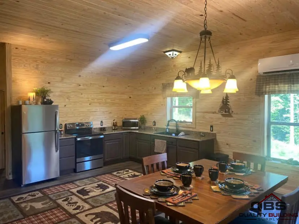
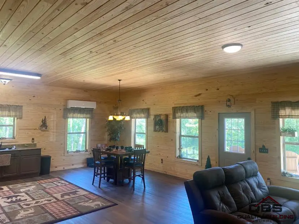
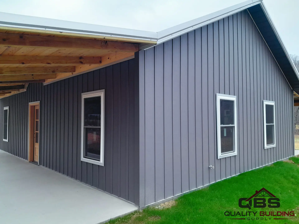
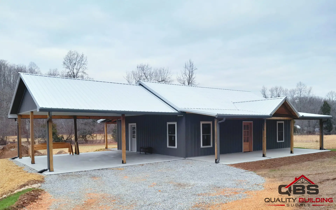
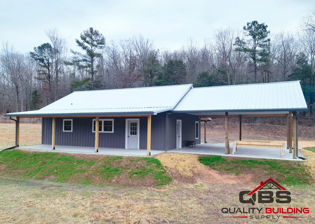
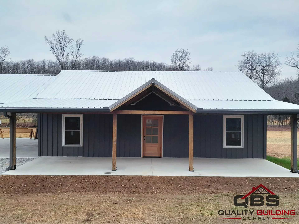
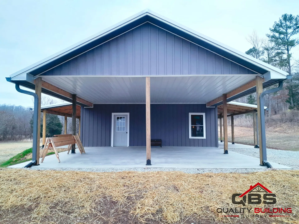
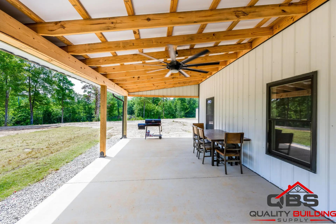
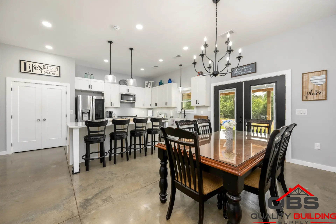
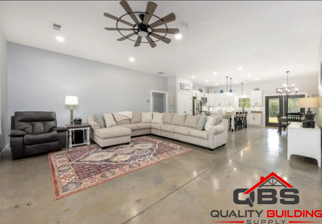
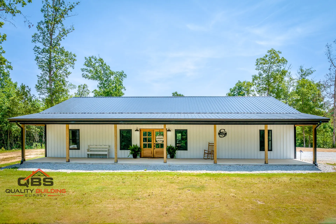
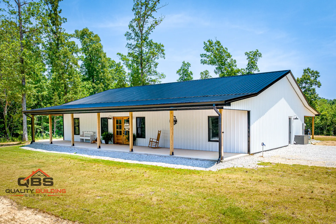
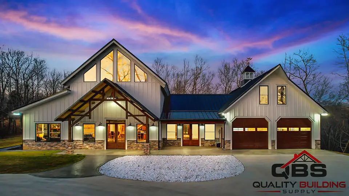
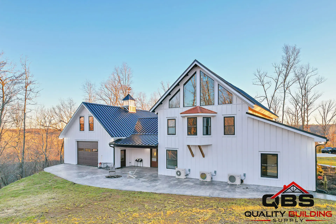
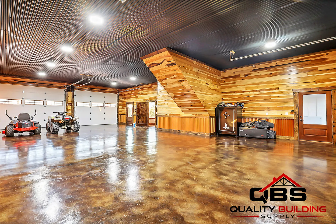
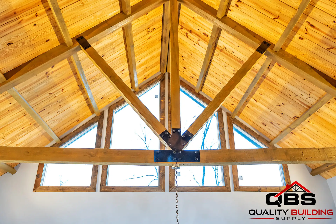
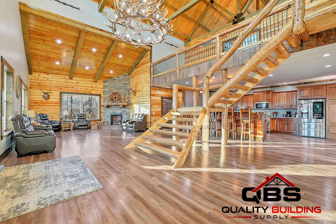
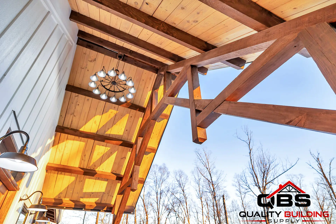
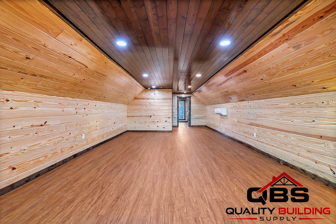
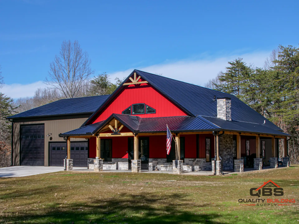
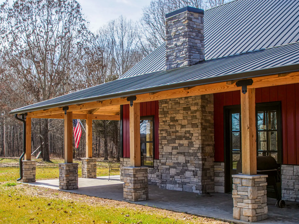
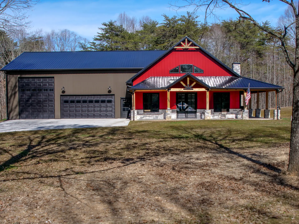
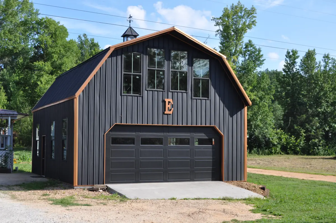
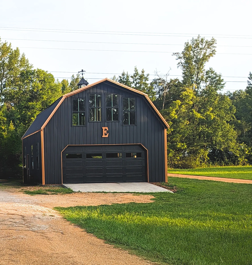
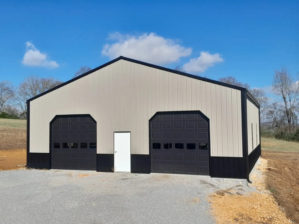
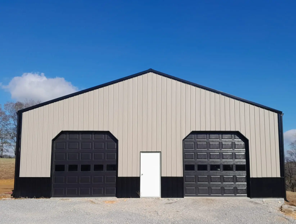
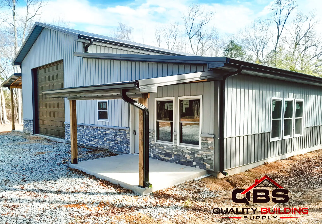
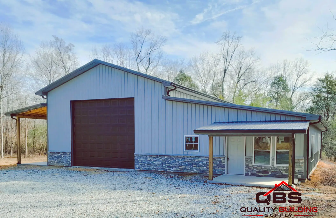
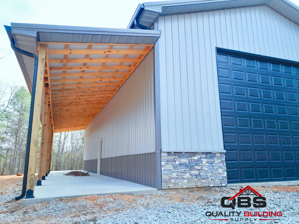
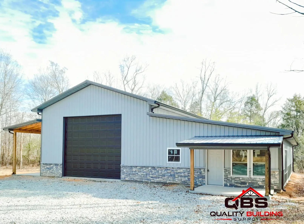
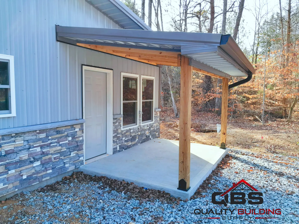
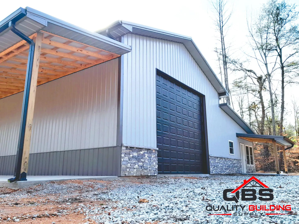
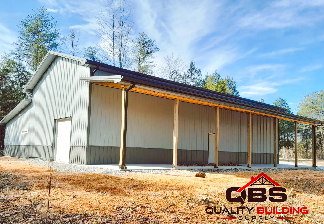
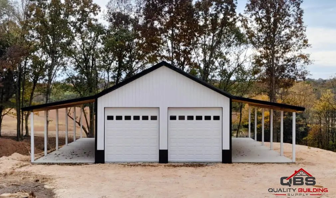
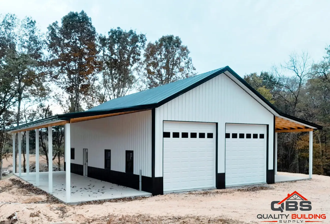
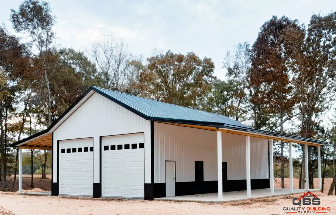
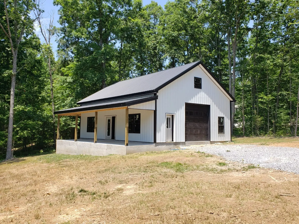
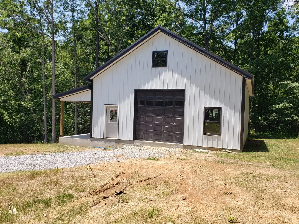
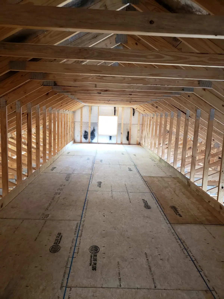
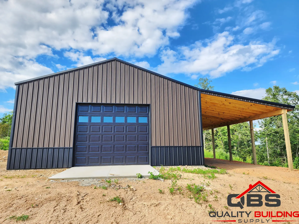
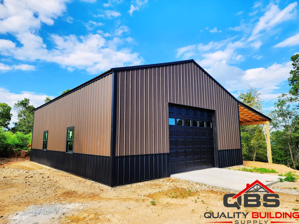
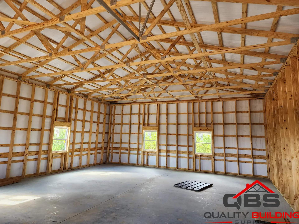
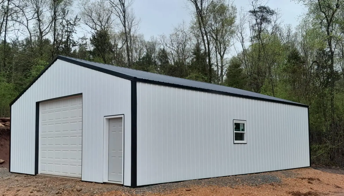
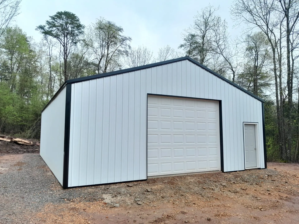
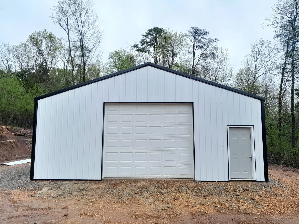
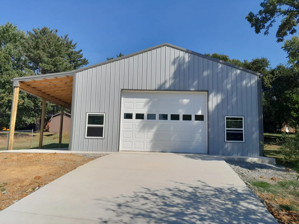
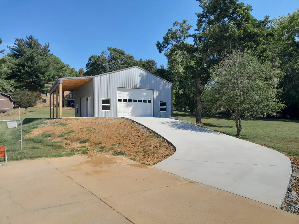
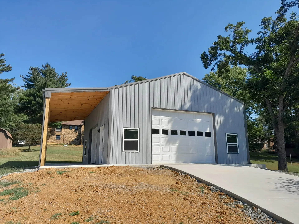
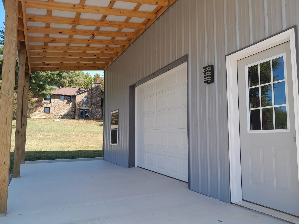
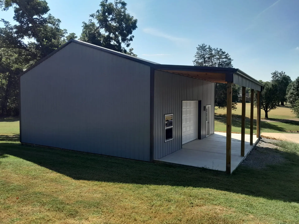
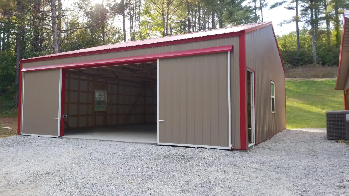
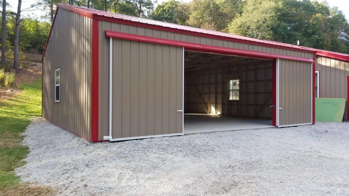
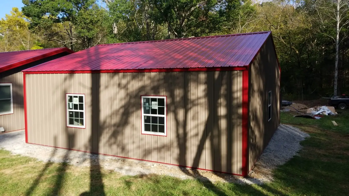
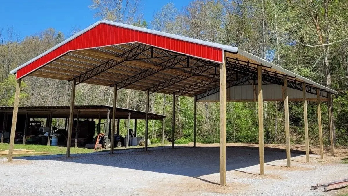
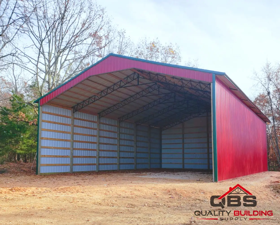
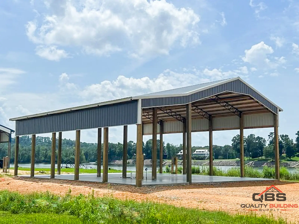
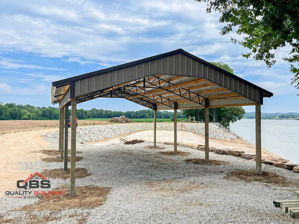
The Qualls Home, black board-and-batten with a timber porchViewpoint barndominium, white with a timber gable porchViewpoint barndominium covered porchTimber gable entry and wood front door on the Viewpoint barndominiumViewpoint barndominium front with timber gable porchViewpoint barndominium with metal roof and timber gableViewpoint barndominium side viewTubberville Home, dark board-and-batten barndominium with timber gableTubberville Home covered porch with timber posts and stoneTubberville Home with black garage doorsCovered timber porch on the Tubberville HomeTubberville Home entry porch with stone wainscotThe Barham Home, white board-and-batten with a timber gable porchCovered front porch of the Barham HomeThe Barham Home with a copper metal roof and wraparound porchBarndominiums built by Quality Building SupplyBarndominiums built by Quality Building SupplyBarndominiums built by Quality Building SupplyBarndominiums built by Quality Building SupplyKellogg Home, gray metal with a covered timber porchCovered porch with rough-sawn timber posts on the Kellogg HomeKellogg Home porch with timber postsTimber gable truss over the entry of the Kellogg HomeSide of the Kellogg Home, gray metal sidingBarndominiums built by Quality Building SupplyBarndominiums built by Quality Building SupplyBarndominiums built by Quality Building SupplyBarndominiums built by Quality Building SupplyBarndominiums built by Quality Building SupplyBarndominiums built by Quality Building SupplyBarndominiums built by Quality Building SupplyBarndominiums built by Quality Building SupplyBarndominiums built by Quality Building SupplyBarndominiums built by Quality Building SupplySmith barndominium covered patio with ceiling fans and dining tableSmith barndominium kitchen and dining area with chandeliersSmith barndominium living room with sectional sofaSmith barndominium, white with a blue metal roof and porchSmith barndominium front porchBarndominium at dusk with a timber-frame entry and lit windowsThe South Fork Barndo, white board-and-batten with tall gable windowsShop with wood plank walls and an epoxy floor in the South Fork BarndoVaulted tongue-and-groove ceiling with timber trusses and gable windows in the South Fork BarndoGreat room with a wood staircase, tongue-and-groove ceiling and chandelier in the South Fork BarndoTimber trusses and wood ceiling under the gable windows of the South Fork BarndoHallway with a wood ceiling and shiplap walls in the South Fork BarndoThe Fireside Barndo, red gable with timber accents and a long porchStone porch columns and chimney on the Fireside BarndoThe Fireside Barndo with attached garageBlack gambrel-roof garage with a cupola and two garage doorsThe Dutch Barn, black gambrel garage with a curved roof40 x 60 x 12 garage, tan metal with two black garage doorsFront of the 40 x 60 x 12 garage with black garage doors and a white walk door30 x 60 x 16 garage herbert shop with stone wainscot and a covered timber porch30 x 60 x 16 garage herbert with a brown roll-up door and stone wainscotCovered side porch with a wood ceiling on the 30 x 60 x 16 garage herbertSide view of the 30 x 60 x 16 garage herbert with garage door and porchPorch entry with timber posts on the 30 x 60 x 16 garage herbertDark roll-up door and stone wainscot on the 30 x 60 x 16 garage herbertLong covered porch on the 30 x 60 x 16 garage herbert30 x 50 x 12 white garage with two roll-up doors30 x 50 x 12 garage with a teal roof and lean-to30 x 50 x 12 garage with black wainscot and a covered lean-to30 x 40 x 12 garage with side shed, white with a dark roof, garage door and side shedFront of the 30 x 40 x 12 garage with side shed with a brown garage doorWood-framed side shed of the 30 x 40 x 12 garage with side shed during construction30 x 40 x 12 brown metal garage with a lean-to30 x 40 x 12 garage with black wainscot and lean-toWood-framed interior of a 30 x 40 x 12 garage during constructionSide of the 30 x 40 x 12 garage, white siding with black trim and a walk door30 x 40 x 12 garage with a white roll-up door and black trimFront of the 30 x 40 x 12 garage, white metal with a roll-up doorCorner of the 30 x 40 x 10 garage, gray metal siding with black trimFront of a 30 x 30 x 12 garage with a lean-to30 x 30 x 12 garage with a concrete driveway30 x 30 x 12 garage with a white roll-up doorLean-to and roll-up door on a 30 x 30 x 12 garage30 x 30 x 12 metal garage with a lean-to30 x 30 x 9 garage, tan metal with red trim and open baysOpen bays of the 30 x 30 x 9 garage with red trimSide of the 30 x 30 x 9 garage with a window, tan siding and red roof40 x 60 x 14 hay barn, open-sided pole barn with a red roof40 x 60 x 14 pole barn with a red roof and open sideOpen metal RV cover with timber postsMetal RV cover on timber posts

Ready to start your project?

Tell us what you're building and one of our experts will follow up, usually the same day.